
SINGHA MOTORBIKE HOUSE
Year:
2025
Client:
The J Family
See more
No images provided
Connect CMS Image fields (Image 1–10)
Connect CMS Image fields (Image 1–10)


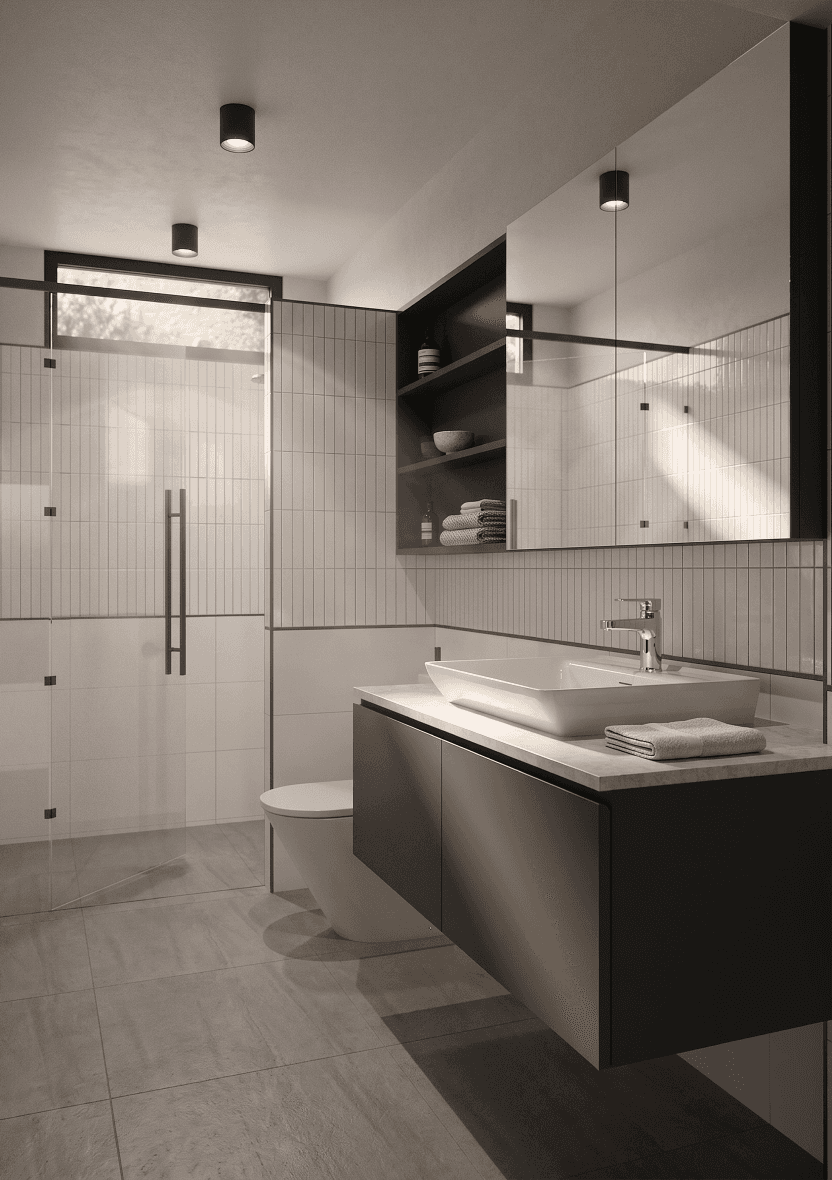


The main bedrooms muted, neutral colour palette brings a sense of calm a relaxing escape after a long day.
Outcome

The two-unit shophouse was transformed into a seamless family home and commercial space, with the first and second floors dedicated to a motorcycle parts store and storage, while the upper floors were designed around the needs of every family member. The layout balances shared and private spaces, bringing together bedrooms, living areas, laundry, bathrooms, dedicated zones for dogs and cats, an office, and a fitness area within one cohesive home.
